
Charmer in Alexandra
THE PROJECT

Alexandra. Known as the hottest, driest and coldest town in New Zealand and the first stop on our Renovation Road Trip!





The property is a 1910’s mud brick Villa, filled with character and original features. It has sash windows, timber lined ceilings, archways inside and 4 fireplaces. It has also been upgraded over its life to bring some new features, with an extension to the kitchen and very importantly - some heating. This house has been cared for and loved - and given she’s over a century old is in great condition.

Before Images
Reno Recaps


Our kitchen renovation was all about adding practical elements to the existing space and updating the design. We kept the original benchtop, cabinetry and layout but gave it a completely new look.
Our master bedroom has the most windows in the house and is the largest of the three bedrooms, this room deserved design that made a statement and was retreat from the rest of the house. Our reno recap shows how we did just that!
The centre of the house, the source of heat and the place we eat! Our dining room is the heart of the home and was full of potential. Discover how we took this simple space, gave it a complete makeover with simply DIY projects and made it a show stopper.
The previous owner had used this space as a bedroom, but with the flow through the the dining room - we decided this was the best place for the lounge. This renovation was all about enhancing the timber details, accentuating the fireplace and adding some impact pieces in the lighting and drapes.
Bedroom renovations are a chance to add a unique look and style to a room. With wooden ceiling, a large window, picturesque fireplace and wall height, the options were endless! Watch how we took a dated spare room and created a soft green glamour filled bedroom fit for any guest.
Kids Bedroom Renovations = a chance for the inner child to have some fun! We have transformed this small narrow room with a lot of colour into a bright, warm, whimsical shared kids bedroom with space for play and sleep!
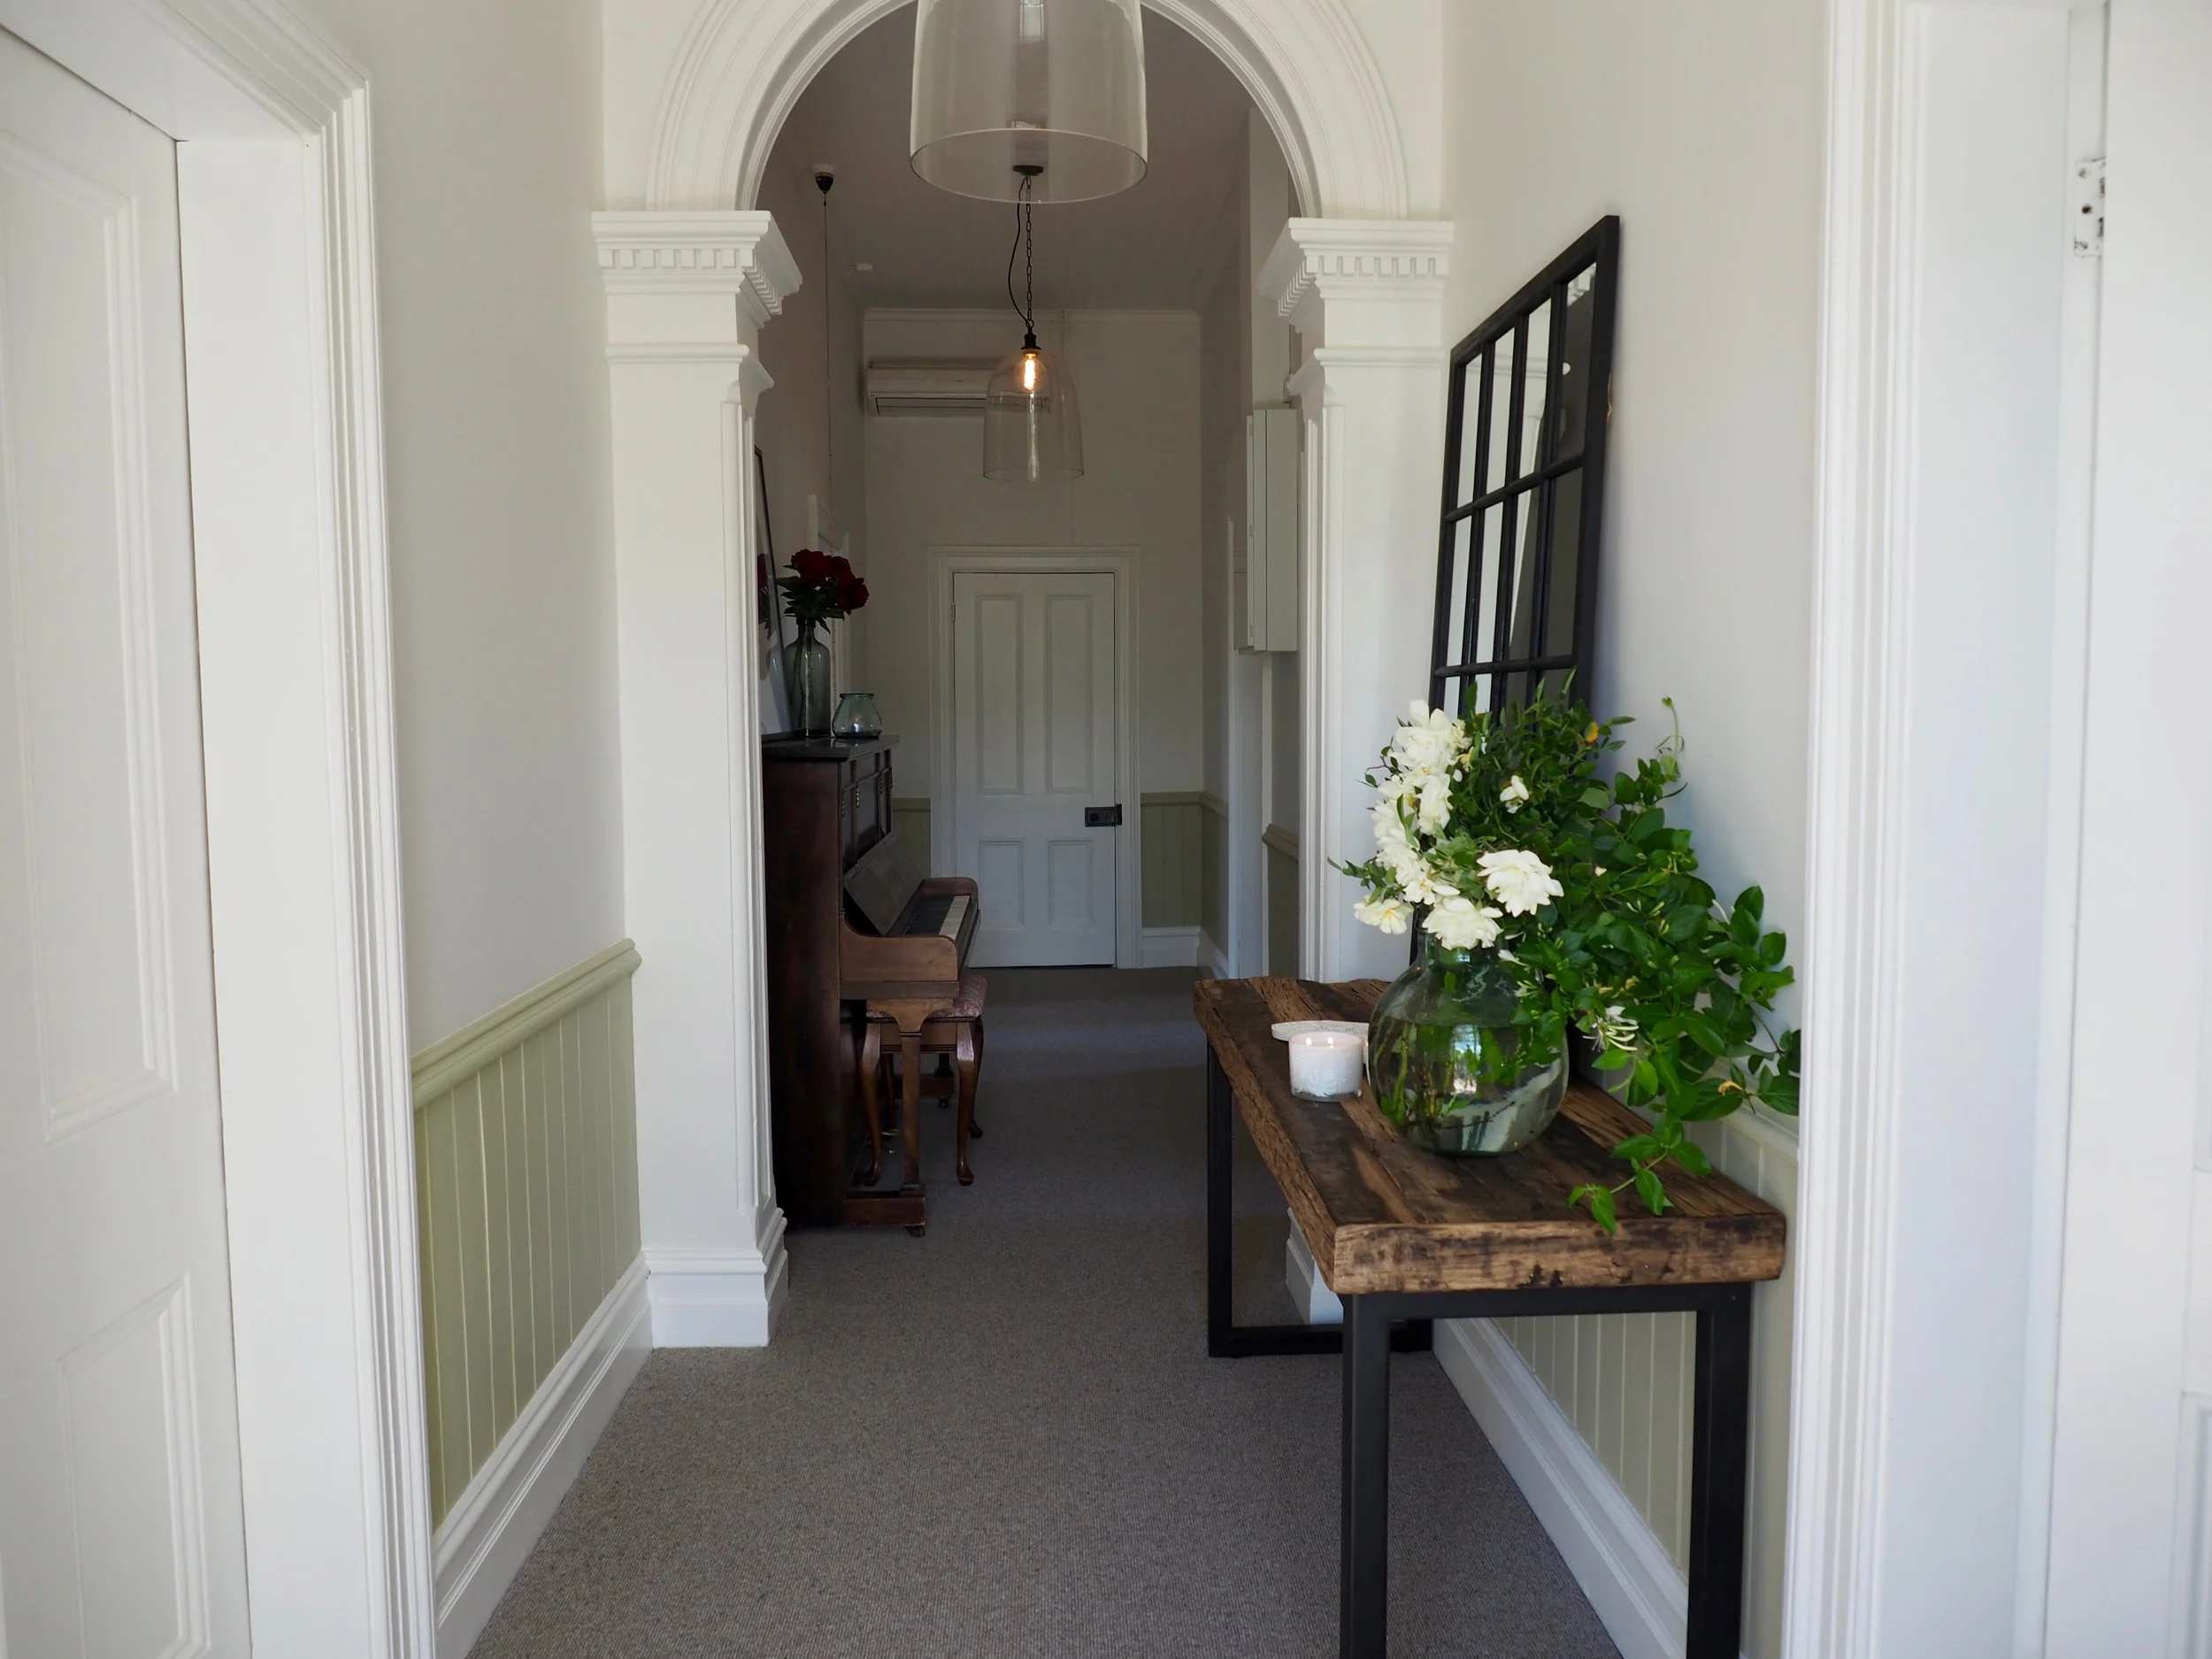

Our hallway renovation was all about enhancing the character of this 1900s mudbrick house while adding some modern influence. What was once dark and dated, is now trendy, light, bright and breath-taking!
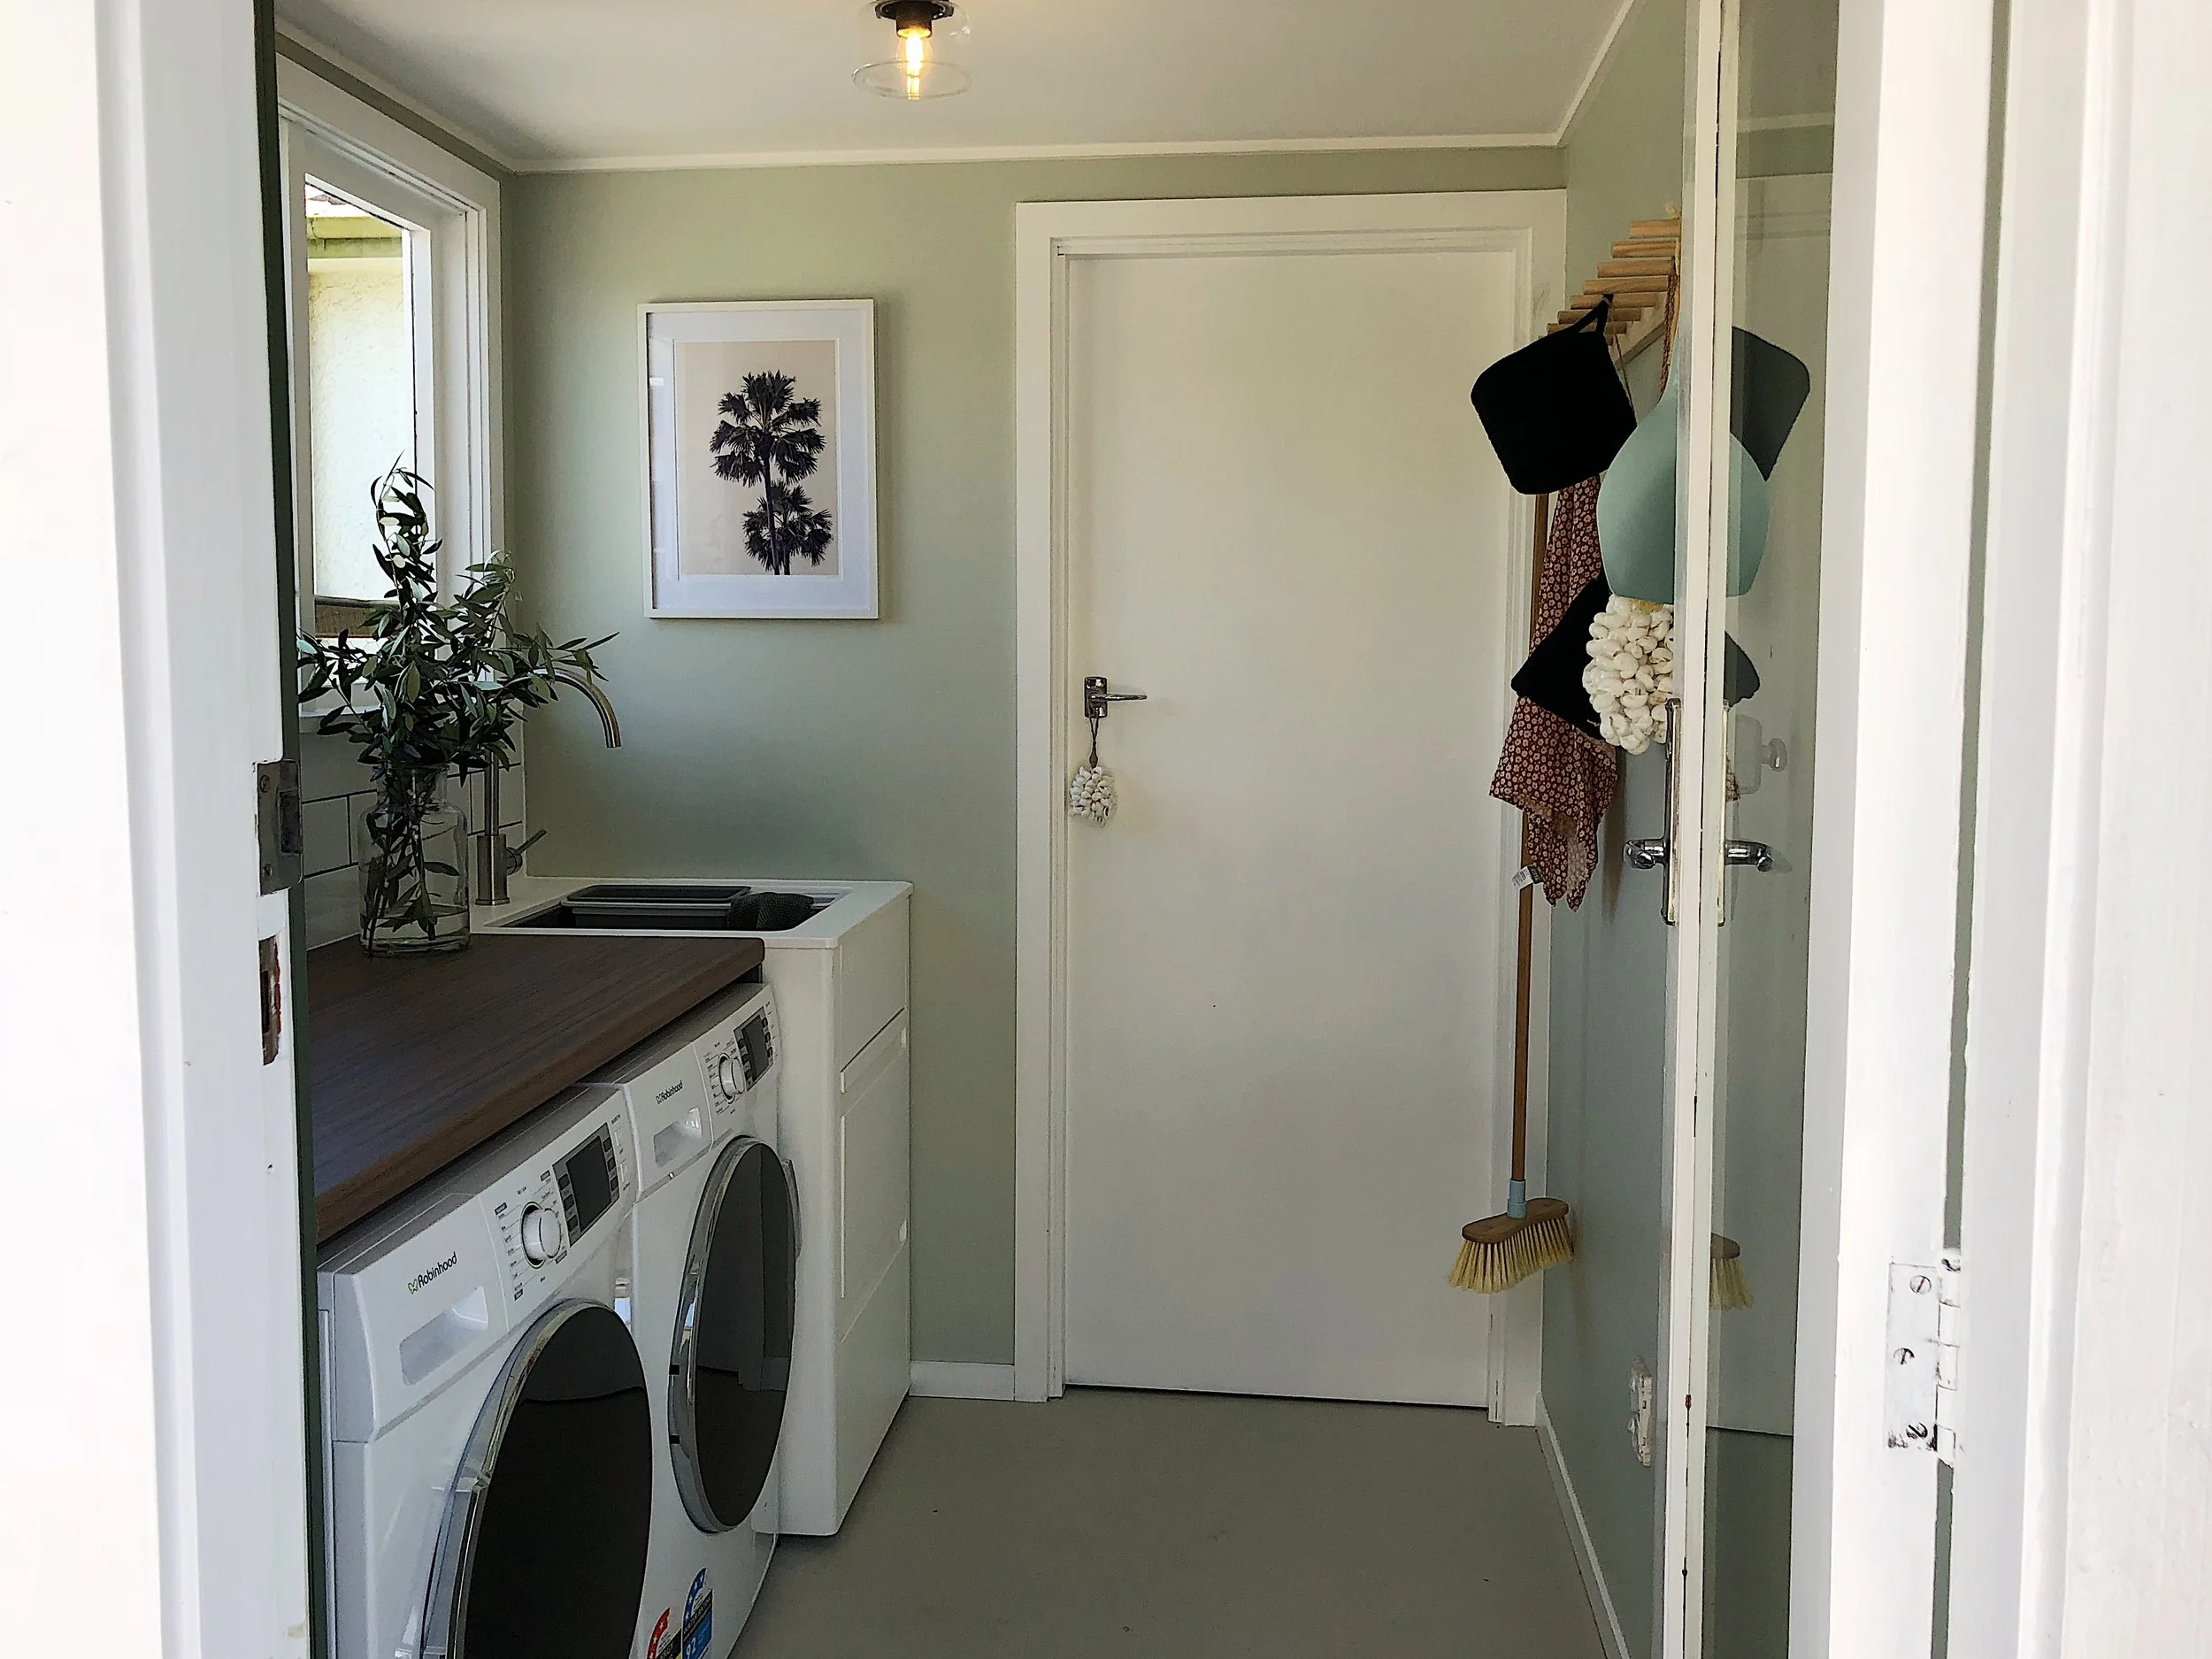
When it comes to the laundry, is easy to shut the door and pretend it’s not there. Often it is the last project we will do in a renovation (if at all). That all changed when we arrived in Alexandra without a washer or dryer and had to use the laundromat. It didn’t take long for the laundry renovation to be at the very top of our project list. Here is how we transformed this neglected and tired laundry space into a functional and stylish laundry.
See how we took an overgrown and neglected outdoor space and created a lawn, a spa pool area with a spa leaner, a fire pit area with wood storage and then fenced off space for the washing line and the bins. It was big project that was our largest allocated budget... but so worth it.